B&P Retail & Clubhouse

Make more of the space around your courts.

From a compact retail and coffee point to a complete clubhouse, Build & Padel can design, supply and help install modular spaces created specifically for padel venues.

Retail. Coffee. Furniture. Social space. Repeat essentials.

RETAIL WALLCOFFEE POINTWELCOME / POSDEMO WALLCHARGINGCAFÉ SEATING · 12–16LOUNGESPONSOR SCREENSOCIAL / EVENTSTORAGEENTRANCE · CIRCULATION

Same modules, growing with the venue · 350–500 sq ft · 32–46 sqm

Three modular layouts

From shop in a box to clubhouse.

01100–120 sq ft · 9–11 sqm

B&P Retail

Shop in a Box

For smaller venues, reception areas or clubs adding a simple commercial offer without creating a café.

A compact retail and coffee solution.

Designed to sit alongside reception or within a small unused area.

  • Modular retail wall
  • Ball and grip displays
  • Small accessory section
  • Coffee point
  • Bean-to-cup machine
  • Compact counter
  • Under-counter storage
  • Signage
  • Initial product setup
Indicative one-off investment
£4,500–£8,000
Discuss B&P Retail
02180–250 sq ft · 17–23 sqm

B&P Retail+

Retail + Social

For approximately 4–6 court indoor venues.

Add somewhere to stop, meet and stay.

Builds on Shop in a Box with seating, additional storage and a stronger customer-facing reception.

  • Everything in B&P Retail
  • Larger welcome counter
  • Expanded coffee area
  • Additional storage
  • Café seating
  • Charging points
  • Optional screen
  • Optional demo racket display
Indicative one-off investment
£8,000–£15,000
Discuss Retail+
03350–500 sq ft · 32–46 sqm

B&P Clubhouse

Complete indoor clubhouse

For larger indoor clubs and destination venues.

Turn the area around the courts into part of the venue experience.

Retail, coffee, reception and social space — without creating a full hospitality business.

  • Expanded retail
  • Coffee counter
  • Welcome / reception point
  • Lounge and café seating
  • Demo / merchandise area
  • Digital screen
  • Sponsor space
  • Additional storage
  • Flexible social / event area
Indicative one-off investment
£15,000–£30,000+
Plan a Clubhouse

Indicative figures only. Final costs depend on the venue and are confirmed after a layout review.

Modular by design

Start small. Add more later.

The components are designed to overlap, so an operator can start with a compact B&P Retail installation and expand it later without replacing the original concept.

ModuleRetailRetail+Clubhouse
Retail Wall
Balls, grips and accessories.
Coffee Point
Machine, consumables and storage.
Welcome Counter
Reception, POS and customer service.
Seating
Café tables, chairs and charging.
Clubhouse
Lounge, extra display and social space.
B&P Essentials

The products your venue uses every week.

We focus on a small range of products that are easy to store, have a long shelf life and are regularly consumed.

Venues can simply reorder the products they need rather than manage a complicated retail catalogue.

Coffee

  • Coffee beans
  • Cups
  • Lids
  • Cleaning products
  • Selected consumables

Balls

  • Standard padel balls
  • Premium padel balls

Grips

  • Core overgrips
  • Multipacks

Repeat Accessories

  • Racket protector tape
  • Sports tape
  • Simple small accessories
Ask About B&P Essentials
Clubhouse & Retail Inspiration

See how courts, coffee, retail and social space can come together.

A padel venue doesn't have to stop at the court. Explore ideas for compact retail, coffee, welcome areas and larger clubhouse environments — then talk to us about adapting the principles to your available space.

From padel pro shop design and a simple coffee area to reception design, clubhouse furniture and a full indoor padel venue layout, the same modular thinking applies.

These images are AI-generated concept visuals, shown for inspiration only — they are not photos of completed Build & Padel projects.

Images shown are design inspiration and reference imagery. Your B&P layout will be created around your venue, footprint and budget.

From a Shop in a Box to a Complete Clubhouse

B&P designs and supplies the environment. The venue operates it. A one-off modular installation, plus simple ongoing supply of repeat essentials such as coffee, balls, grips and selected accessories.

Next step

What Could Work in Your Venue?

Send us your plan or let us look at the space. We can help determine how much room to allocate to reception, retail, coffee and social space before you commit to furniture or equipment.

Send us your plan

Upload or discuss an existing floor plan.

Review My Layout

We visit you

We can visit the proposed or existing venue and assess what can realistically fit.

Arrange a Site Visit

Visit Build & Padel

Come and discuss the concept with us, look at example materials, furniture, equipment and layouts, and work through your venue design.

Arrange a Showroom Visit
How it works

Operationally simple, from first measure to reorder.

  1. 01

    Measure

    Tell us the available space or send a plan.

  2. 02

    Select

    Choose Retail, Retail+ or Clubhouse as the starting point.

  3. 03

    Adapt

    We configure the modules around the venue.

  4. 04

    Install

    Furniture, fixtures, equipment and signage are coordinated.

  5. 05

    Replenish

    Order coffee, balls, grips and repeat essentials through B&P.

B&P designs it, supplies it, helps install it and provides selected repeat products. The venue operates it.

AI layout planner

Get a first layout suggestion.

Upload your floor plan and tell us what you need. We'll suggest which B&P layout fits, how to zone the space and what to add later.

A photo or screenshot of a sketch or drawing is fine. JPG, PNG or WebP.

AI-generated suggestion for early planning only. Your upload isn't stored or emailed.

Your tailored recommendation will appear here — which B&P layout suits your space, suggested zones and what to add later.

Layout review

Not sure what will fit?

Every venue is different. Available floor area, circulation, court access, reception position, services and expected footfall all influence the right layout.

Option 1 — We visit your venue

Venue Layout Visit

We can confirm what will realistically fit before you commit to furniture, counters or equipment.

  • Available footprint
  • Entrance and reception
  • Customer flow
  • Retail position
  • Coffee location
  • Power and services
  • Storage
  • Furniture
  • Viewing areas
  • Social space
  • Future expansion
Book a Venue Layout Visit
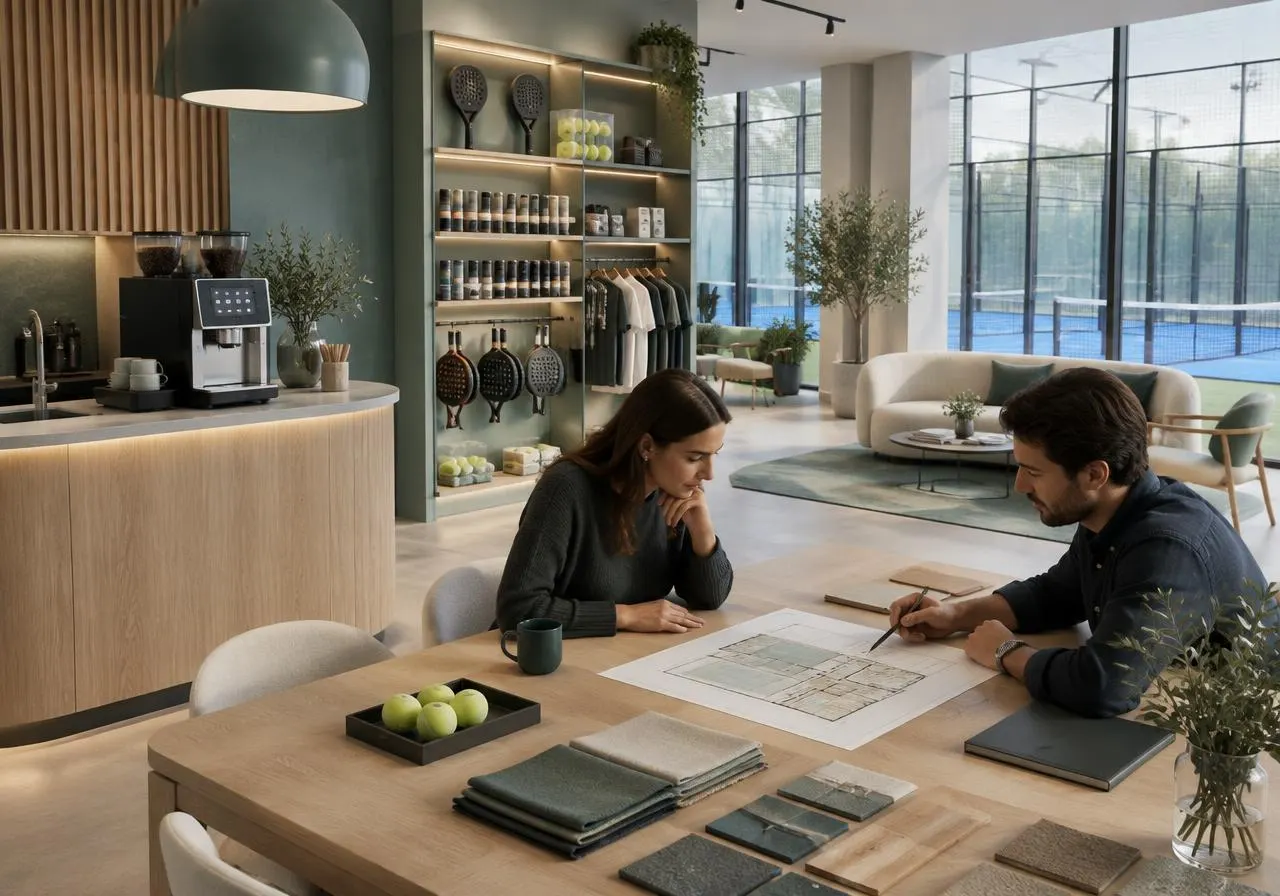
Operators reviewing a floor plan beside a coffee counter, retail shelving and material samples
Option 2 — Visit Build & Padel

Visit Our Showroom

Prefer to see the components and discuss the layout in person? Look at example finishes, furniture, retail displays, coffee equipment and modular concepts, and work through the options for your venue with us.

Arrange a Showroom Visit

Book a visit or a call.

Choose a site visit, a showroom visit or a telephone / video discussion. Visits are arranged by appointment.

Planning a new site? Our site feasibility review can look at the courts and the space around them together.

Preferred option
RETAIL WALLCOFFEE POINTWELCOME / POSDEMO WALLCHARGINGCAFÉ SEATING · 12–16LOUNGESPONSOR SCREENSOCIAL / EVENTSTORAGEENTRANCE · CIRCULATION
Build & Padel
The Maximum Venue Guide
Retail, Coffee, Reception & Clubhouse Planning for Padel Venues
Want to plan it yourself first?

Download The Maximum Venue Guide

Retail, Coffee, Reception & Clubhouse Planning for Padel Venues

A practical guide to making better use of the space around your courts — including example footprints, retail, coffee, seating, circulation and the things operators often forget.

  1. 01How much space to allocate around courts
  2. 02Reception layout
  3. 03Retail positioning
  4. 04Coffee and refreshment planning
  5. 05Seating and dwell space
  6. 06Player circulation
  7. 07Storage
  8. 08What products are worth stocking
  9. 09What to avoid
  10. 10Small vs medium vs large venue layouts
  11. 11Extra revenue without a complicated hospitality operation
  12. 12Checklist before committing to a layout
FAQs

Retail & clubhouse questions.

How much space does a padel clubhouse need?

A compact B&P Retail point typically needs around 100–120 sq ft (9–11 sqm). Retail+ with seating typically needs 180–250 sq ft (17–23 sqm), and a B&P Clubhouse typically 350–500 sq ft (32–46 sqm). Circulation, court access and reception position all affect what will fit, so we confirm it on site.

Can the retail area be added to an existing venue?

Yes. The modules are designed to sit alongside an existing reception or within a small unused area, so they can be added to an operating venue as well as a new build.

What products should a padel club stock?

Keep it simple: padel balls, overgrips, racket protector tape and a few small accessories, plus coffee and consumables. These are easy to store, have a long shelf life and are bought regularly.

Can B&P supply coffee equipment?

Yes. A coffee point with a bean-to-cup machine, counter and storage can be included in each layout, and coffee beans, cups, lids and cleaning products can be reordered through B&P Essentials.

Can the layout expand later?

Yes. The retail wall, coffee point and counter carry through every layout, so a venue can start with B&P Retail and add seating, display and social space later without replacing the original installation.

Can B&P visit the site before we commit?

Yes. A Venue Layout Visit reviews footprint, entrance and reception, customer flow, power and services, storage and future expansion, so you know what will realistically fit before you commit to furniture, counters or equipment.

Can we visit B&P to discuss the design?

Yes. You can arrange a showroom visit to look at example finishes, furniture, retail displays and coffee equipment and work through the options in person.

Do you supply furniture?

Yes. Café tables, chairs, lounge and banquette seating can be designed into the layout, supplied and installation coordinated.

Can this be included within a wider padel venue project?

Yes. Retail & Clubhouse can be planned alongside feasibility, court supply, installation or a complete turnkey venue, so the space around the courts is considered from the start.

Three ways to start

Make the space around your courts work harder.

Download the guide, book a venue layout visit, or come and see the components in person.

Arrange a showroom visit