Can You Convert a Warehouse, Barn or Industrial Unit into Indoor Padel Courts?
Converting an existing warehouse, barn or industrial unit into indoor padel courts could be an attractive way to bring a redundant building back into productive use. Rather than starting with a new building, you may already have a roof, structural framework, access roads and services in place.
However, an empty building is not automatically a suitable padel venue. Clear height, column positions, floor condition, planning requirements, fire safety and the needs of players all influence whether a conversion is practical and commercially viable.
Before committing to a property, it is worth understanding the main indoor padel court building requirements.
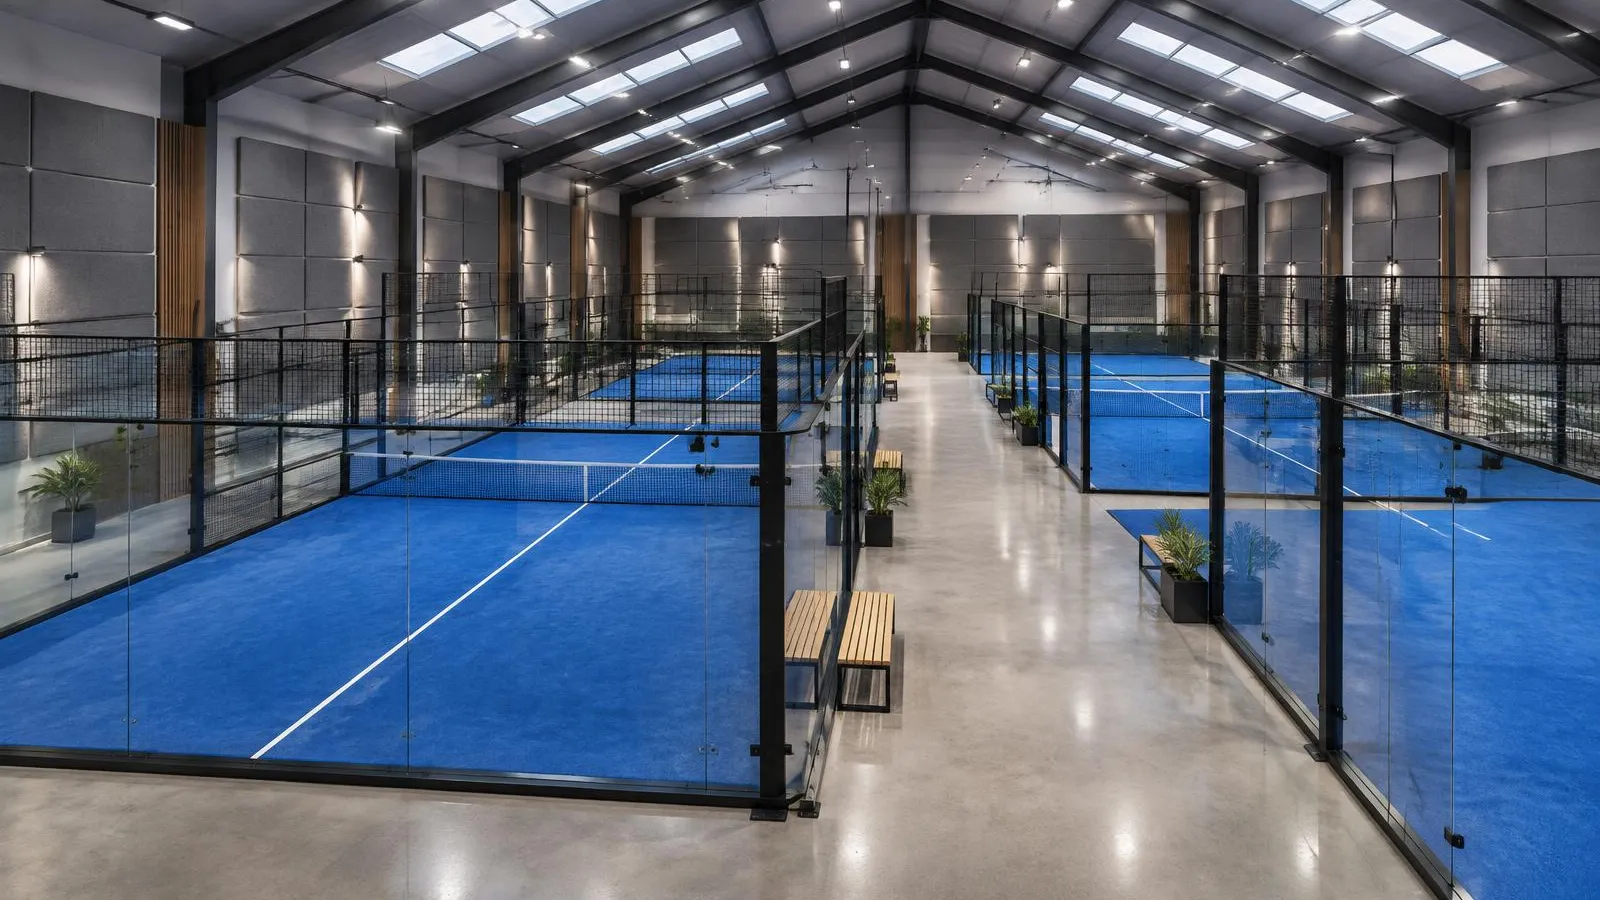
Is your building big enough for indoor padel courts?
A standard padel court has a playing area measuring 20 metres by 10 metres. That is the starting point, not the total space required for an indoor facility.
You also need to consider the court structure, circulation, safe access, entrances, maintenance requirements and any reception, changing facilities or spectator areas. The building's shape and internal layout can be just as important as its overall floor area. Our article on how much space you need for a padel club explains this in more detail.
A large warehouse with awkwardly positioned columns may accommodate fewer courts than a smaller, unobstructed building. Allow for the space needed to move around the courts and operate the venue properly, rather than simply fitting as many courts as possible onto a floor plan.
What ceiling height do indoor padel courts need?
Clear internal height is one of the first things to investigate when assessing a warehouse conversion.
Padel involves lobs and high shots, so players need sufficient unobstructed space above the playing area. Roof trusses, suspended lighting, ventilation equipment and other services can reduce the usable height.
There is no single ceiling-height figure that should be assumed suitable for every project. Requirements depend on the court specification, playing standard, intended use and any relevant governing-body requirements.
Measure the lowest clear height across the proposed court locations, not just the height at the roof's highest point. A building survey and an early discussion with the court supplier can help establish whether the existing structure is suitable or whether modifications would be necessary.
Can the existing floor support padel courts?
The condition of the existing floor is another important consideration.
An industrial unit may have a concrete slab designed for warehouse operations, but that does not automatically establish its suitability for a padel installation. Flatness, levels, condition, drainage and the requirements of the proposed court system all need to be checked.
Some conversions may be relatively straightforward. Others could require repairs, levelling or more substantial remedial work — our groundworks and foundations guide covers what to look for.
It is also important to understand how the court structure will be installed and secured. Do not assume that an existing slab can accept the proposed fixings without verification.
Getting the floor assessed early can help prevent unexpected costs after other design decisions have already been made.
What about lighting, ventilation and acoustics?
Indoor padel offers protection from the weather and can support year-round operation. However, the building must provide an appropriate environment for players. Our indoor vs outdoor padel courts guide compares the trade-offs.
Lighting needs to deliver suitable, consistent visibility without excessive glare. Ventilation should account for the number of people using the facility and the building's characteristics.
Acoustics deserve particular attention. The repeated sound of balls striking glass and court structures can create a challenging environment in enclosed industrial buildings, particularly where several courts operate simultaneously.
Sound absorption, building construction and the proximity of residential neighbours may all influence the design. Heating, emergency lighting, fire detection and other building services should also be reviewed as part of the conversion.
Do you need planning permission to convert a warehouse or barn?
Changing an existing building into a commercial indoor sports facility may require planning permission, depending on its current lawful use, the proposed use and the circumstances of the site. Our padel court planning permission guide sets out the main considerations.
Do not assume that an industrial unit can automatically become a padel club without planning considerations. A former agricultural building may raise different questions from an established commercial warehouse — see can you build padel courts on agricultural land?
Local authorities may consider operating hours, traffic, parking, noise, external signage, building alterations and the impact on neighbouring properties. Listed buildings and other site-specific designations can introduce additional constraints.
Building regulations and requirements relating to fire safety, accessibility and the safe operation of the premises must also be considered where applicable.
Establish the planning position before committing to significant conversion expenditure.
Is converting an existing building cheaper than building new?
It can be, but the answer depends on the condition and suitability of the property.
An existing roof, usable floor slab, adequate electrical capacity and established access may reduce the work required. Conversely, structural alterations, floor repairs, acoustic treatment, ventilation, fire-safety upgrades and new amenities can add substantial costs.
Compare the total cost of creating an operational venue, not simply the cost of installing the courts. Include surveys, professional fees, planning, construction work, services, court installation and the facilities needed to support customers.
The building's purchase price or rent should also be assessed alongside its likely capacity, operating costs and commercial potential.
Start with a site assessment
The most sensible first step is to establish whether the building appears suitable before spending heavily on detailed designs.
Review its location, internal dimensions, clear height, column layout, floor condition, access and planning context. Photographs, existing plans and accurate measurements can help identify obvious constraints, although a desktop review cannot replace a professional building survey or detailed feasibility assessment.
Could your warehouse, barn or industrial unit become an indoor padel facility?
Build & Padel can help you explore the potential of your site and identify the questions worth investigating before you commit to a conversion. Get a free desktop site assessment and find out whether your building looks worth taking to the next stage.
Related reading
All Padel Court Articles & Insights · Padel guides and resources