How Much Space Do You Need for a Padel Club?
Planning a padel club starts with an obvious question: how much space do you need? The answer depends on more than the dimensions of a padel court. You also need to consider court spacing, player access, drainage, lighting, parking and the facilities that turn a collection of courts into a functioning club.
If you are evaluating land, an existing sports facility or a building for conversion, understanding the difference between court area and total development space is an essential first step.
How much space does a padel court need?
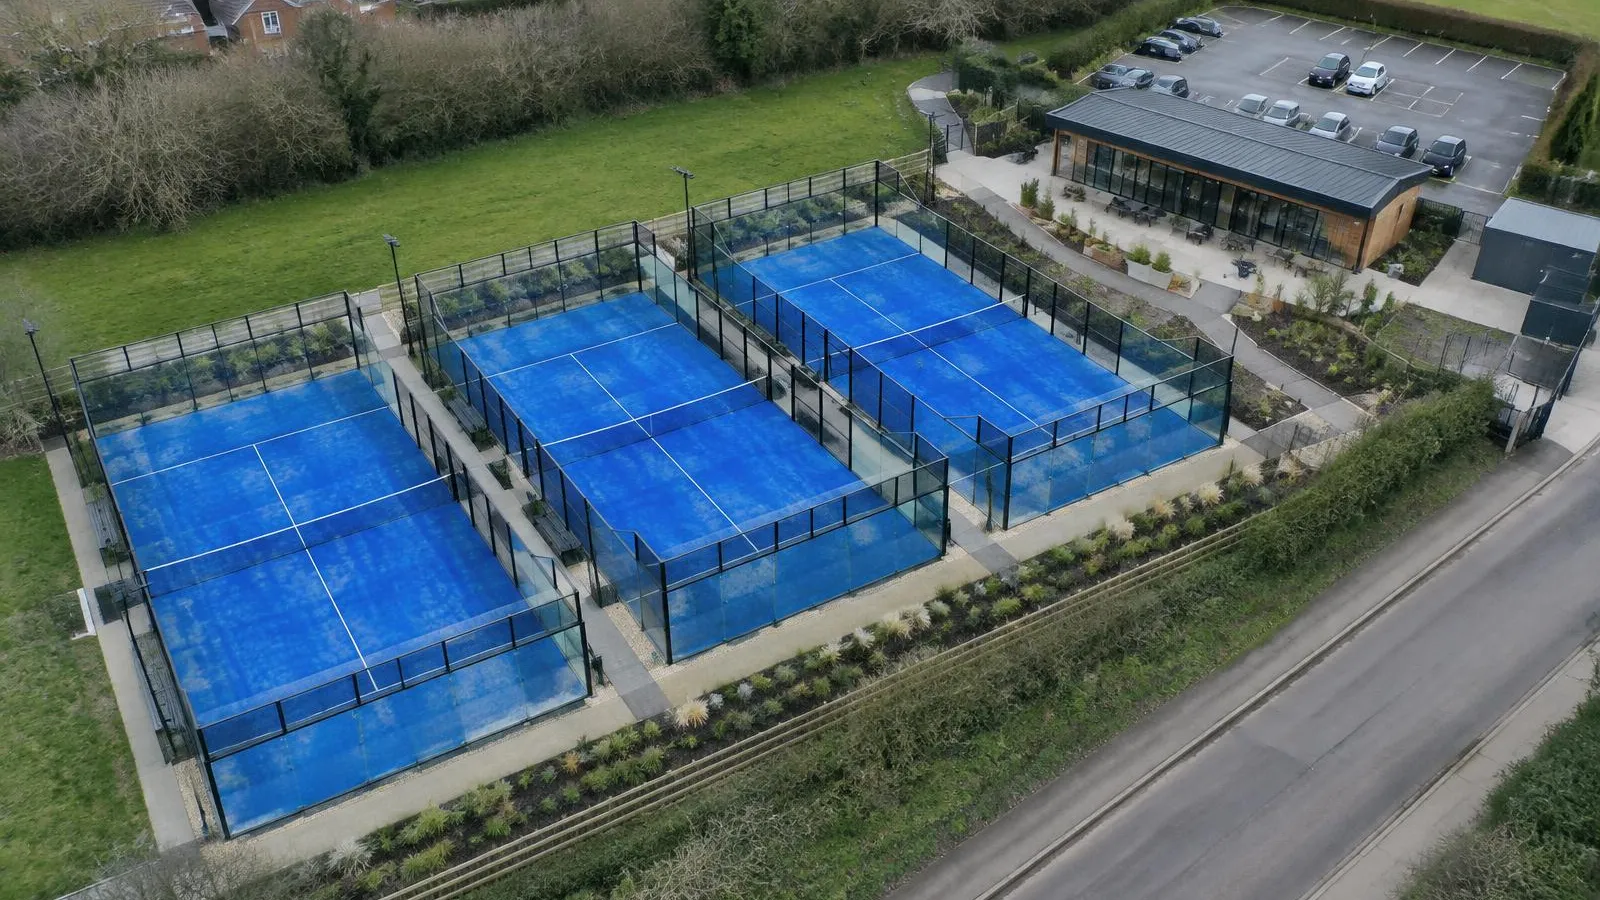
A standard padel court has an internal playing area measuring 20 metres by 10 metres, equivalent to 200m². This is the area used for play, not the complete space required to construct and operate the court.
The court enclosure, foundations, access points and surrounding circulation all need to be considered in the layout. When several courts are installed together, the arrangement of walkways, maintenance routes and shared access can make a significant difference to how efficiently the site is used. Our padel court dimensions and space requirements guide covers these measurements in more detail.
For indoor facilities, vertical clearance is equally important. Current UK industry guidance identifies 6 metres as a minimum clear height over the playing area, with 8 metres recommended for new facilities. Always verify the requirements against the intended court specification and building.
How much land do you need for a padel club?
The total space required for padel courts depends on the type of facility you intend to develop.
A single court may suit an existing sports club or leisure venue with supporting facilities already available. A commercial padel club with several courts needs a more comprehensive layout, potentially including reception, toilets, changing facilities, spectator space and parking.
Consider the project in three stages:
1. Court playing area
Start with the 200m² internal playing area per standard court. Multiply this by the number of courts to understand the theoretical playing-area requirement.
2. Court layout and circulation
Allow for the physical court structures, foundations, separation between courts, access doors, pedestrian routes and maintenance access. These requirements depend on the chosen configuration and the characteristics of the site — see our groundworks and foundations guide.
3. The complete club
Account for parking, accessible routes, drainage infrastructure, lighting, landscaping, welfare facilities, reception, storage, waste management and emergency access. Some facilities may already exist, reducing the amount of additional land required.
There is no single reliable land-per-court figure that works for every project. A compact site with existing parking and toilets presents a different opportunity from an undeveloped plot that needs all the supporting infrastructure.
How many padel courts can fit on your land?
The answer depends on the site's dimensions and shape as well as its total area.
For example, a rectangular site measuring 50m by 40m has a total area of 2,000m². Dividing that area by 200m² suggests ten court playing areas on paper. However, this calculation leaves no room for court structures, circulation, access, drainage or other facilities.
A workable layout would need fewer courts, and the realistic number would depend on the intended club model and site constraints.
Four courts arranged in a compact configuration may be more practical for a venue that needs additional space for parking and social facilities. A six-court layout could suit a larger commercial operation, provided the wider site can support its access, infrastructure and operational requirements.
The important question is not simply how many courts can fit inside the boundary. It is how many can be developed safely and operated effectively.
Indoor versus outdoor padel clubs
Indoor and outdoor projects have different space considerations.
For outdoor courts, assess ground levels, surface-water drainage, floodlighting, electrical infrastructure, wind exposure, boundary distances and the relationship with neighbouring properties.
For indoor facilities, check the building's usable internal dimensions, clear height beneath roof structures and services, column positions, floor condition, ventilation, fire escape routes and suitability for the proposed use.
Existing warehouses, agricultural buildings, sports halls and commercial properties may offer opportunities for conversion. However, a large building is not automatically suitable. Structural constraints, planning requirements and the cost of adapting the space all need investigation. Our indoor vs outdoor padel courts guide compares the two in more depth.
What else should you check before choosing a site?
Before committing to land or a building, work through the following checklist:
- Confirm the dimensions and shape of the usable area.
- Identify access points and any restrictions on vehicle movements.
- Investigate ground conditions, levels and drainage.
- Check electricity availability and proposed lighting.
- Consider parking, pedestrian circulation and accessible access.
- Identify neighbouring properties and potential noise concerns.
- Review planning requirements and any change-of-use implications.
- Allow for welfare facilities, maintenance access and emergency routes.
- Consider future expansion and the commercial model of the club.
These issues can affect the achievable court count, development cost and overall feasibility of the project. For planning, see do you need planning permission for padel courts? — or ask us for a padel site feasibility review.
Find out how much space your padel club needs
Working out the space required for padel courts is an important starting point, but a site needs to be assessed as a complete development rather than a simple arrangement of rectangles.
The most useful next step is to compare your site's dimensions with the intended number of courts, then account for access, infrastructure, facilities and site-specific constraints.
Explore the Build & Padel Padel Site & Space Guide to use the interactive site calculator, investigate indicative court layouts and understand the factors that influence the number of courts your land or building could accommodate.
Whether you have an undeveloped plot, an existing sports facility or a building you are considering converting, the guide will help you establish what to investigate next — and submit your site for an initial assessment.
Related articles
- Can You Build Padel Courts on Agricultural Land?
- Indoor vs Outdoor Padel Courts: Which Is the Better Investment?
All Padel Court Articles & Insights · Padel guides and resources