
Why Padel Court Drainage Matters More Than You Think
A padel court can look impressive on opening day and still become a problem every time it rains. Water that cannot drain away can leave the playing surface wet, affect the base beneath it, delay games and create avoidable maintenance costs. That is why padel court drainage should be considered at the start of a project, not treated as a finishing detail.
In the UK, rainfall is a practical design condition. A court needs more than artificial grass that allows water through. The complete construction build-up must move water away from the playing area and discharge it to a suitable destination.
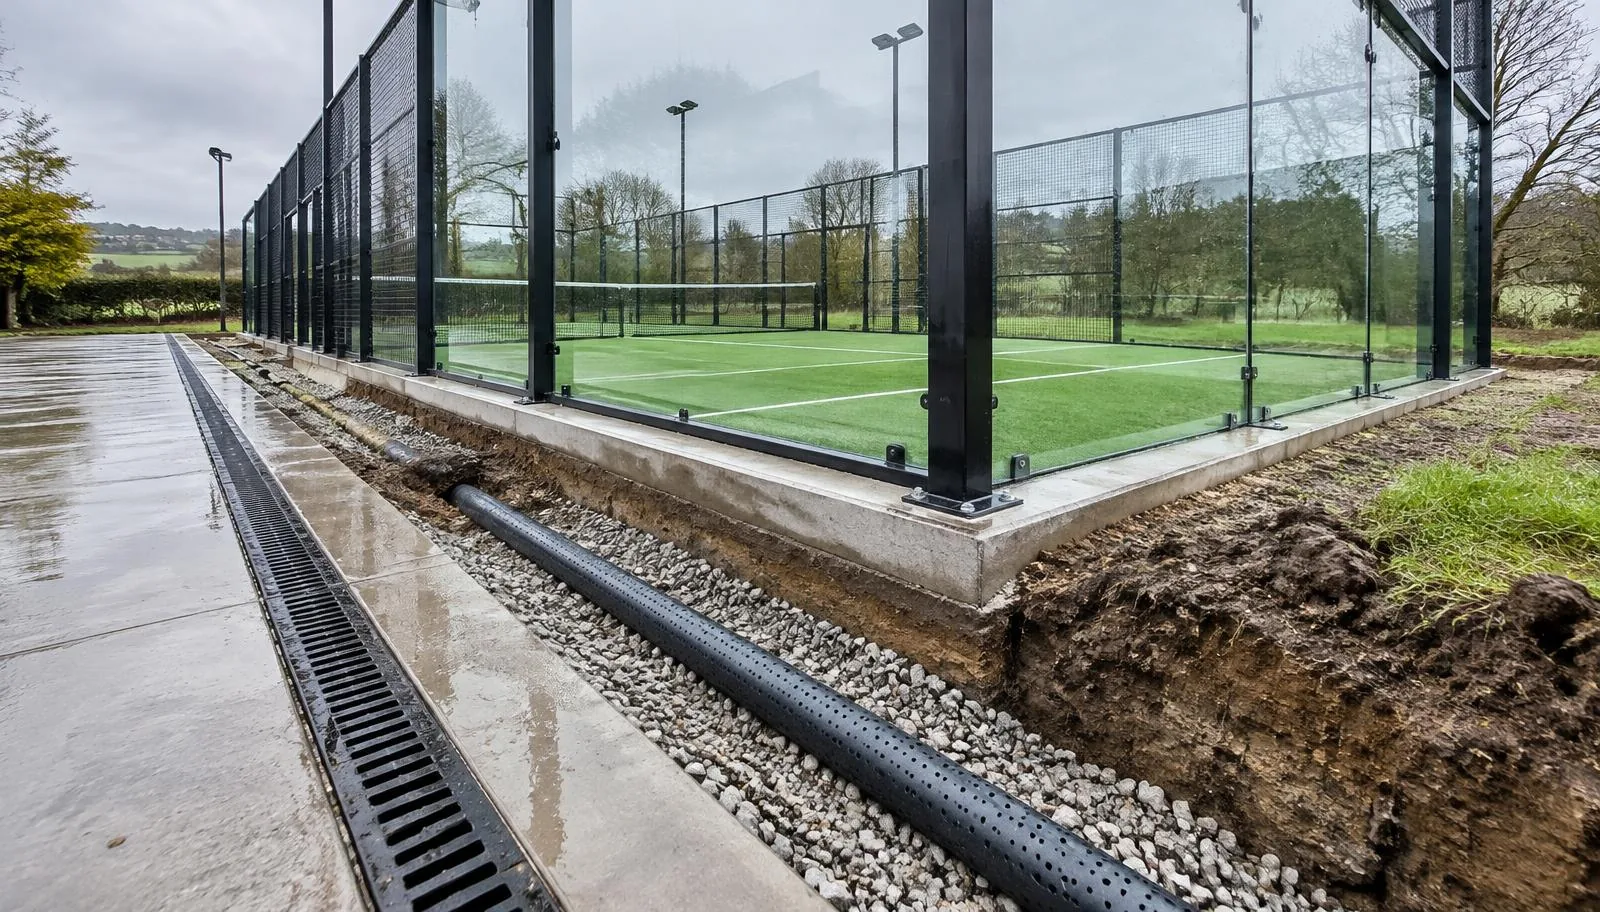
Why waterlogging is more than an inconvenience
Standing water can make a court temporarily unusable, leading to cancellations, lost bookings and customer frustration. Persistent moisture can encourage algae and moss, while water retained in the construction can affect the formation and sub-base. Run-off from higher ground, roofs, car parks or neighbouring surfaces can also overwhelm a court if it is not intercepted. For operators, padel court waterlogging can mean lost bookings, extra maintenance and remedial costs.
Padel court drainage starts below the artificial turf
Drainage is not just about the visible surface. On a typical porous outdoor padel court, water passes through the artificial turf and porous layers beneath it, then through the sub-base and drainage system to an appropriate outfall.
The SAPCA Code of Practice for the Construction of Padel Courts describes surface drainage through the porous court construction. It also identifies the need for perimeter drainage on poorly draining sites, allowing water to leave the porous foundation. The precise build-up and drainage arrangement should be designed for the site and court specification.
The formation, aggregate sub-base, porous asphalt, levels and outlets must work together. A quality court installed over a poorly prepared base will not solve the underlying problem. Our groundworks service considers these connected elements.
Levels and existing ground conditions
Court levels need careful coordination so the playing surface, enclosure foundation, glass panels and steelwork meet correctly. Drainage falls must not compromise playing-surface tolerances.
SAPCA guidance allows a shallow gradient to be formed at formation level where needed to help water reach perimeter drainage. The appropriate approach depends on the design and site; it should not be improvised by simply sloping the finished playing surface.
Existing tennis courts, car parks, farmyards and industrial plots may appear level, but surface falls, buried drains and sub-base condition may be unsuitable. A topographical survey and, where appropriate, ground investigation can reveal issues before construction. See our padel court foundations article for the relationship between the base and ground conditions.
Keep water from flowing onto the court
Drainage must manage water arriving from beyond the court footprint. Where ground slopes towards the courts, catchwater or interceptor drains may be needed to divert run-off.
Covered courts add roof water to the equation. Canopy downpipes, surface-water routes, attenuation and the final discharge point need consideration. A drain or soakaway cannot be assumed suitable; local requirements must be checked.
What should be checked before committing to a site?
Before buying, leasing or developing land for padel, establish:
- Whether the site is naturally free-draining or has a history of standing water or flooding.
- Existing ground levels and the direction of surface-water flow.
- Likely ground and sub-base conditions, including any made ground.
- Whether existing drains are present, serviceable and suitable for connection.
- Where court drainage could discharge, and whether capacity or permissions are required.
- Whether neighbouring land, buildings or canopies could direct additional water towards the courts.
These factors affect layout, engineering, cost and planning. Investigate them before contracts are signed and groundworks begin. Our site feasibility checklist covers the wider due-diligence questions.
Make drainage part of feasibility, not a later fix
No single drainage design suits every site. Soil permeability, topography, groundwater, court configuration, canopy and outfall all influence the solution. Further surveys or specialist engineering may be needed; an early review is not detailed design.
Identify risks early. Problems found after the base is installed can be disruptive and expensive to correct. A sound groundworks and water strategy protects the surface, supports reliable operation and avoids unexpected costs.
If you are assessing land or an existing venue for padel, Build & Padel's £1,500 Feasibility & Planning Package reviews the site's physical constraints, indicative layout, groundworks and infrastructure considerations, including obvious levels and drainage issues. It helps establish what needs further investigation before you commit to the next stage.