Why Some Sites Are Unsuitable for Padel — Even When They Look Perfect
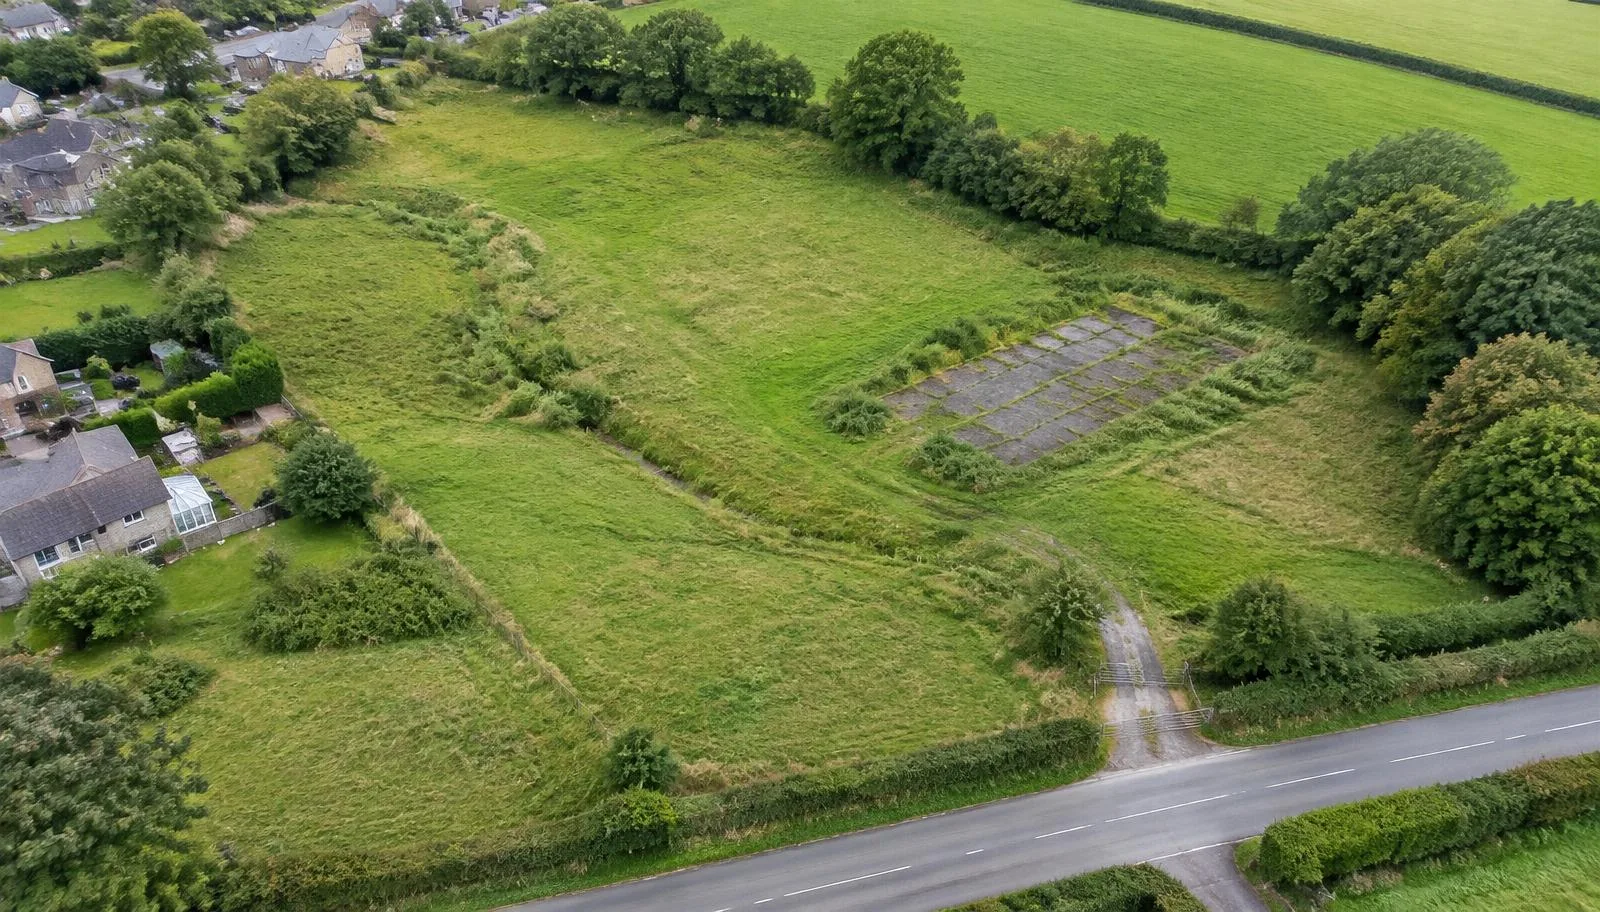
A site can look ideal: open land, a convenient location and plenty of room on an aerial photograph. Checks may reveal otherwise.
Padel court site requirements extend well beyond fitting a 20m x 10m court inside a boundary. A successful project needs space for courts, supporting infrastructure, safe operation and construction. Some requirements emerge only through surveys or detailed design.
The shape of the land matters as much as its area
Enough square metres on paper do not guarantee a good fit. Narrow strips, awkward boundaries and existing buildings can prevent an efficient layout.
Courts need space for circulation, player access and maintenance, as well as walkways, entrances, facilities and parking. Dividing the site area by the court footprint will not tell you how many courts can realistically fit.
Maximising court numbers can leave a facility uncomfortable or difficult to operate. Good planning balances capacity, access and flexibility. It should also allow sensible separation between courts and avoid leftover spaces.
Our article on how many padel courts can fit on your land explains why acreage alone is not a workable layout.
Ground conditions can change the economics
Land that appears level from above may have significant slopes, uneven ground or drainage problems. Preparing a suitable base can require excavation, cut and fill, retaining structures, imported stone or drainage works.
Poor ground, made-up land, contamination, buried obstructions or a high water table may introduce further investigation and remediation costs. Existing hardstanding is not automatically a suitable foundation: its thickness, condition, levels and load-bearing capacity need checking. Drainage falls and surface water routes should be understood before fixing court positions.
These issues may not rule out a site, but can make it substantially more expensive. Ground investigations and engineering advice may be needed.
The padel court groundworks and foundations guide covers the base and drainage considerations in more detail.
Access is more than a postcode
A site can be easy for customers to find but difficult to reach or build on. Consider routes for construction vehicles, delivery lorries and lifting equipment, alongside access for players, staff and emergency services.
Narrow entrances, weight restrictions, shared roads, poor visibility, steep gradients or limited turning space can create problems. The court area needs access for installation and maintenance.
Parking must be available, with safe separation between vehicles and players.
Planning and neighbours can be decisive
The planning position depends on the site and proposal. Existing use, local planning policies, nearby properties, operating hours, lighting, fencing and proposed buildings or canopies may all be relevant.
Noise deserves early attention where homes or other sensitive uses are nearby. The sound of play and activity around the facility may need assessment. Floodlighting can raise separate questions about light spill, operating hours and visual impact.
Nearby homes can be easy to miss on a map. A leisure or commercial setting may be more compatible, but does not guarantee approval.
Read our UK padel court planning permission guide for the wider considerations before applying.
Utilities and restrictions are easy to overlook
Courts are only part of the development. Lighting needs an electrical supply. Toilets, reception or other facilities may need water, drainage, power and communications. Connecting to those services can be costly or impractical.
Trees and root protection areas, overhead cables, underground services, rights of way, easements and restrictive covenants may also limit where courts or foundations can go. Many are not visible in basic mapping.
A site that fits may still fail commercially
Even if the land can accommodate courts, the project must make sense as a business or amenity. Consider local demand, competing facilities, visibility, transport links, operating costs, staffing, parking and the intended customer. Also ask whether the proposed number of courts can generate enough use to justify the investment.
A remote, low-cost site may need heavy spending on access, utilities and marketing. A well-located site may have high rent or restrictive conditions. Assess the whole development, not just land price or court count.
Our padel court cost guide distinguishes court packages from complete development costs.
Check before you commit
Problems found after purchase or lease can be expensive. Check developable area, layout, levels, access, drainage, utilities, neighbours, planning and commercial potential.
Build & Padel offers a free desktop site assessment as an initial filter. The team reviews mapping, aerial imagery and available information to flag obvious constraints and indicate whether further investigation looks worthwhile.
It is not a measured survey, planning opinion, ground investigation or guarantee that a project can proceed. If the site looks promising, detailed feasibility work and professional investigations may still be needed.
Use our padel site feasibility checklist to organise the wider checks before buying or leasing.
Find out whether your site is worth taking further
Before you buy, lease or design around a site, find out whether it is worth taking further. Request a free desktop site assessment and get an experienced first look at its potential for padel.