How Many Padel Courts Can Fit on My Land?
If you own or are considering land for a padel venue, one of the first questions is: how many courts can fit on it? The answer depends on more than the playing area. Court footprints, access, circulation, parking, buildings, drainage and planning constraints all affect the number that can realistically be developed.
One acre is 4,047 square metres. A standard padel court has an internal playing area of 20m by 10m, or 200m². Dividing an acre by 200m² gives just over 20 courts. But that is a mathematical maximum, not a workable site layout: it leaves no room for the external structure, access, facilities or parking.
Start with the court footprint
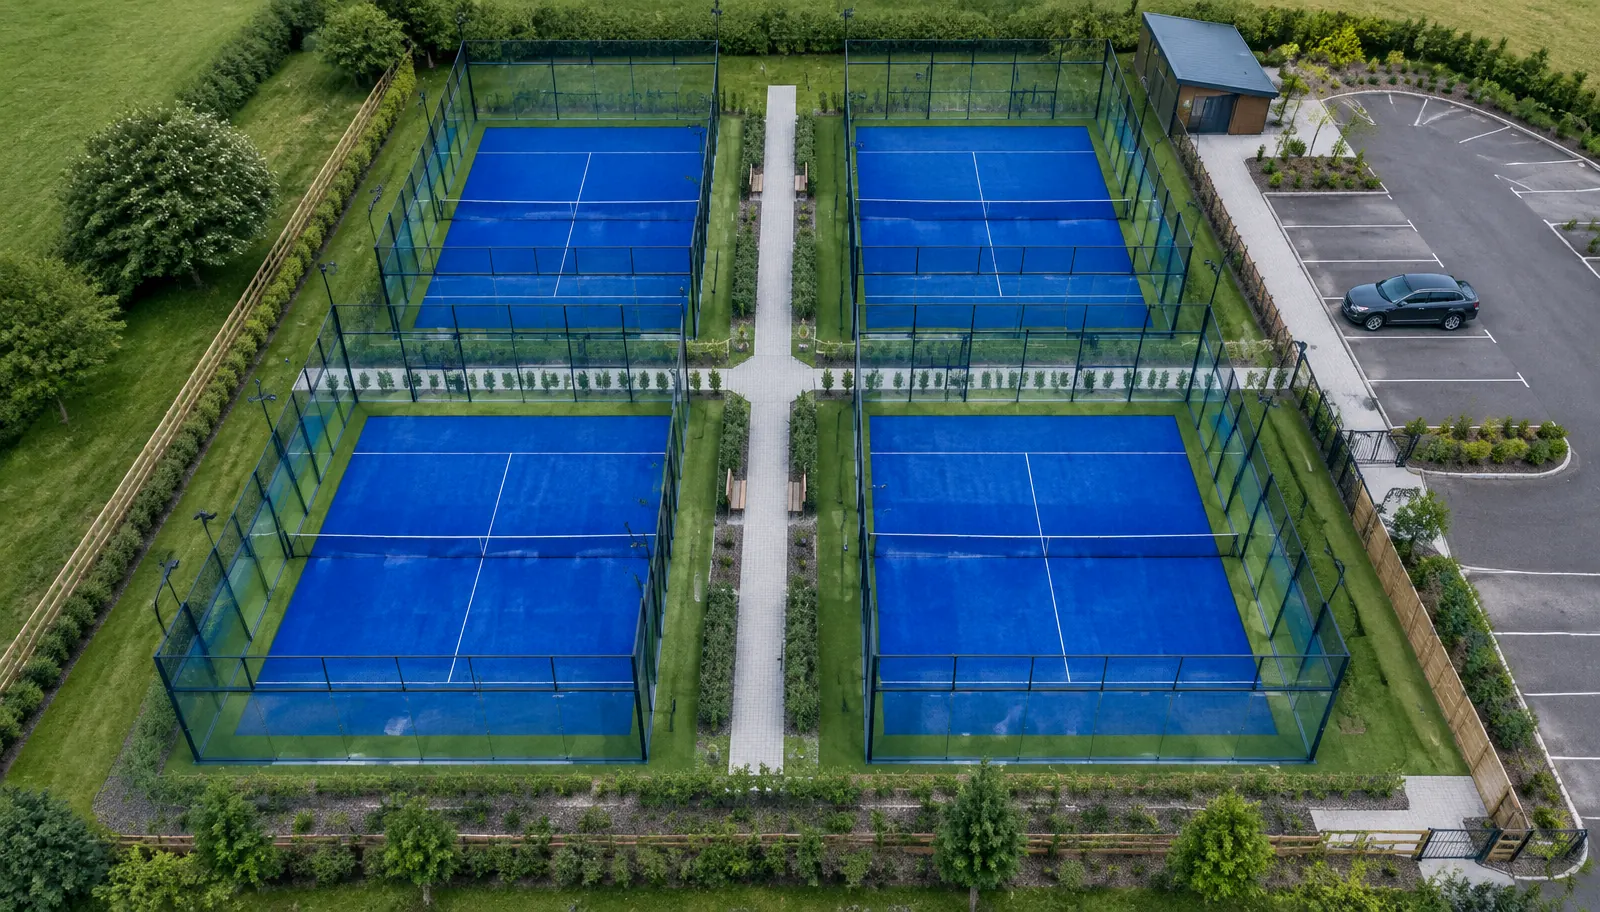
The 20m x 10m measurement is taken inside the enclosure. The external structure occupies more space, and courts need room around them for access and maintenance. For early feasibility work, test a planning module of approximately 21m x 11m per court (231m²), then refine it using the chosen supplier's drawings and the site's access requirements.
On this basis, an acre could theoretically accommodate around 17 court modules before allowing for shared circulation, entrances, services, landscaping or facilities. This is a useful first calculation, not a recommended development capacity. Our padel court dimensions and space requirements guide covers the measurements in more detail.
How many courts fit on different site sizes?
The table gives an initial guide using 231m² per court module. These are theoretical module counts, not guaranteed layouts.
| Site area | Approximate area | Court modules |
|---|---|---|
| One quarter acre | 1,012m² | 4 |
| Half an acre | 2,023m² | 8 |
| Three quarters of an acre | 3,035m² | 13 |
| One acre | 4,047m² | 17 |
| Two acres | 8,094m² | 35 |
Actual capacity will be lower. The shape of the land matters as much as its area: a long, narrow plot may fit fewer courts than a regular site of the same size. Boundaries, existing buildings, trees, slopes and neighbouring uses can also restrict the layout.
What else needs to fit on the site?
A viable venue needs more than courts. Your layout may need to include:
- Circulation and access: routes between courts, accessible paths, emergency access and maintenance space.
- Parking and transport: vehicle parking, cycle storage, drop-off arrangements and safe pedestrian access. Requirements depend on the location and planning policy.
- Reception and changing facilities: reception, toilets, changing space, storage and staff facilities.
- Lighting and services: lighting, electrical infrastructure, drainage, water, waste storage and equipment.
- Landscape and boundaries: setbacks, screening, planting and fencing.
These uses can make a substantial difference. A one-acre plot might support a tightly planned court-focused layout, but a venue that also needs substantial parking, a clubhouse and generous circulation will have a lower court count. Fewer well-arranged courts may create a more functional and commercially attractive venue.
Indoor and outdoor layouts are different
Outdoor sites need consideration of orientation, surface water, levels, lighting spill and noise. Indoor developments introduce different constraints: the building must provide enough clear floor area, suitable access and sufficient unobstructed height.
The International Padel Federation specifies a 20m x 10m internal court, with a minimum unobstructed height of 6m throughout and 8m recommended for new facilities. Columns, roof structure, lighting, fire exits and existing services can all affect capacity in a warehouse or other building — our article on converting a warehouse, barn or industrial unit explains what to check. The SAPCA Code of Practice and LTA guidance should also inform the design.
Why a scaled site layout matters
A courts-per-acre calculation is useful for screening opportunities, but it cannot tell you whether a particular site works. The next step is to test the actual land dimensions and constraints against a scaled layout.
This helps identify a practical court arrangement, realistic capacity, access and circulation requirements, and whether space remains for parking and supporting facilities. It can also highlight problems before you commit to a purchase, lease or detailed design — our padel site feasibility checklist sets out the wider assessment.
Assess your land before committing
Do not rely on acreage alone. Two sites with the same area can have very different development potential.
Use our Padel Site Space Guide to explore how many courts may fit on your land and understand the space needed for a workable venue. For a more reliable answer, assess the site using its dimensions, access points, levels, boundaries and intended facilities.
Build & Padel helps landowners, operators and investors assess sites and plan practical padel developments. An early layout assessment can help you understand what is achievable before taking the next step — see our planning and project development service and padel court cost guide for the next stage.
How many courts could your land hold?
The Padel Site Space Guide helps you explore how many courts may fit on your land and the space needed for a workable venue layout.
Related reading
How Much Space Do You Need for a Padel Club? · All Padel Court Articles & Insights · Padel guides and resources